Leave a Message

Thank you for your message. I will be in touch with you shortly.

1413 Lamp Post Lane
1413 Lamp Post Lane
1413 Lamp Post Lane
1413 Lamp Post Lane
1413 Lamp Post Lane
1413 Lamp Post Lane
1413 Lamp Post Lane
1413 Lamp Post Lane
1413 Lamp Post Lane
1413 Lamp Post Lane
1413 Lamp Post Lane
1413 Lamp Post Lane
1413 Lamp Post Lane
1413 Lamp Post Lane
1413 Lamp Post Lane
1413 Lamp Post Lane
1413 Lamp Post Lane
1413 Lamp Post Lane
SEE ALL PHOTOS
1413 Lamp Post Lane
1413 Lamp Post Lane
1413 Lamp Post Lane
1413 Lamp Post Lane
1413 Lamp Post Lane
1413 Lamp Post Lane
1413 Lamp Post Lane
1413 Lamp Post Lane
1413 Lamp Post Lane
1413 Lamp Post Lane
1413 Lamp Post Lane
1413 Lamp Post Lane
1413 Lamp Post Lane
1413 Lamp Post Lane
1413 Lamp Post Lane
1413 Lamp Post Lane
1413 Lamp Post Lane
1413 Lamp Post Lane
Sold

1413 Lamp Post Lane

1413 Lamp Post Lane, Richardson, TX 75080

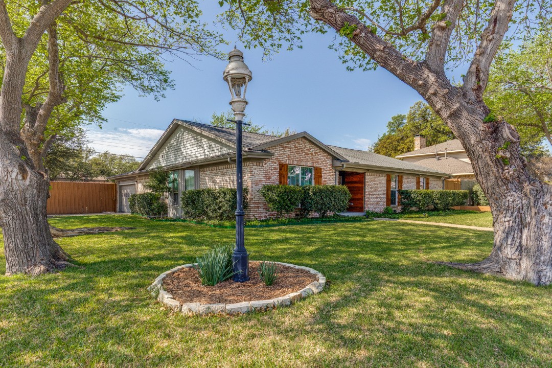
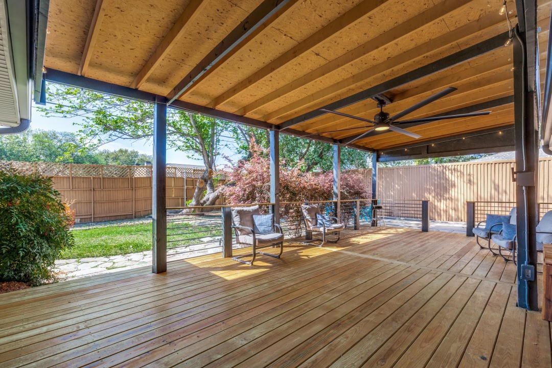
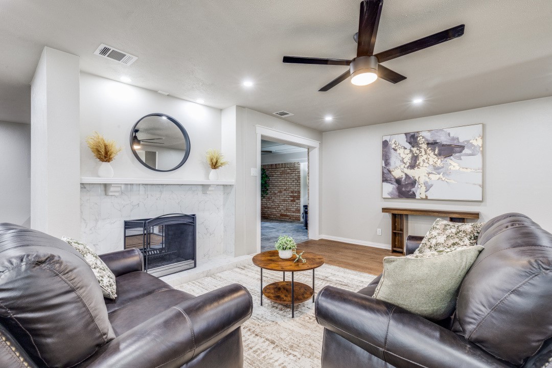
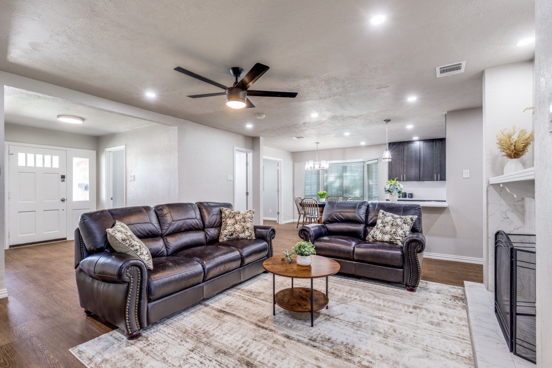
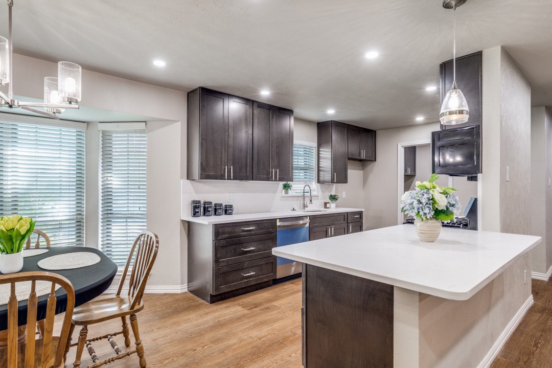
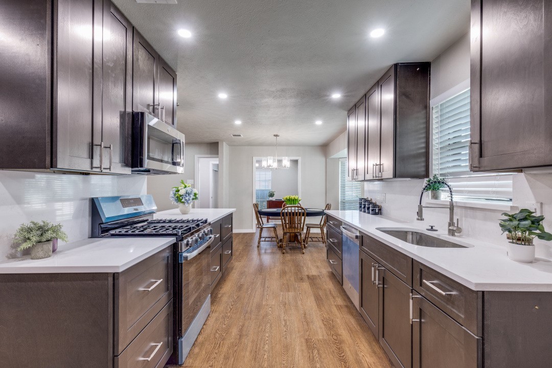
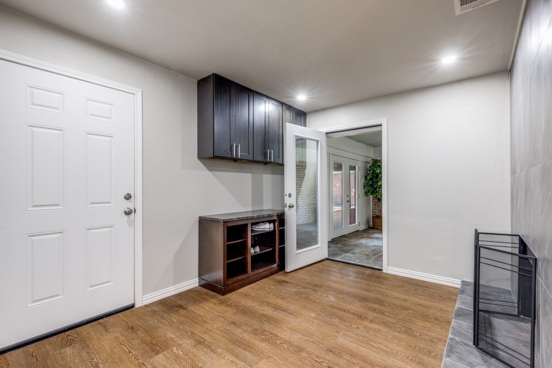
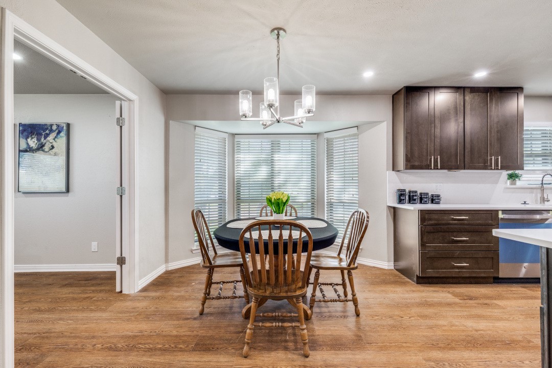
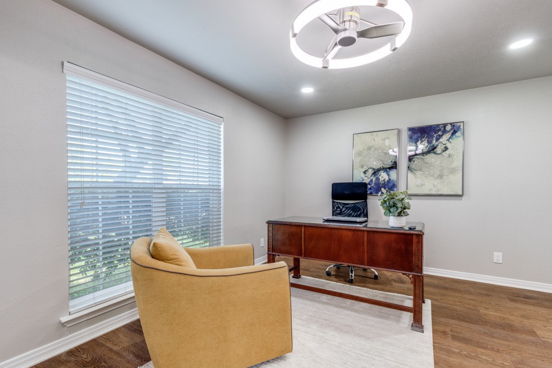
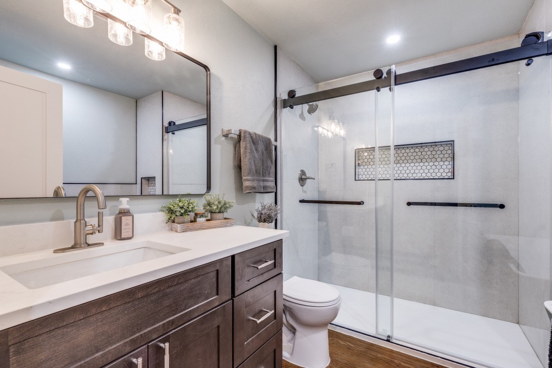
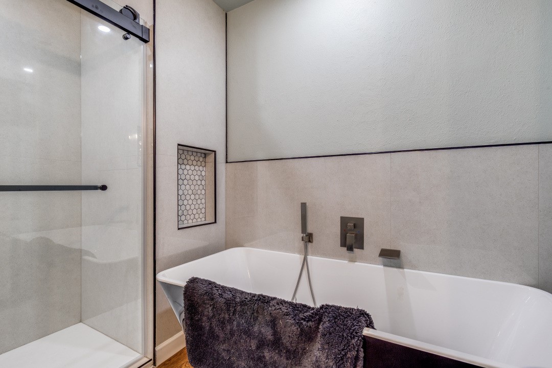
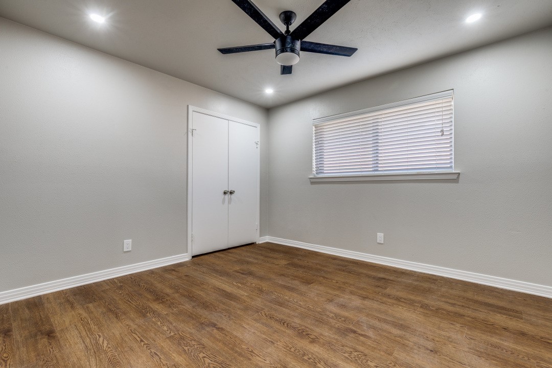
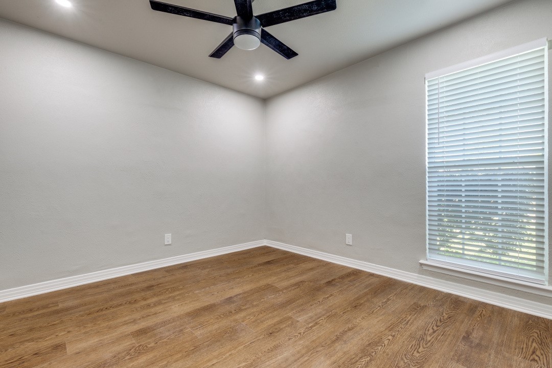
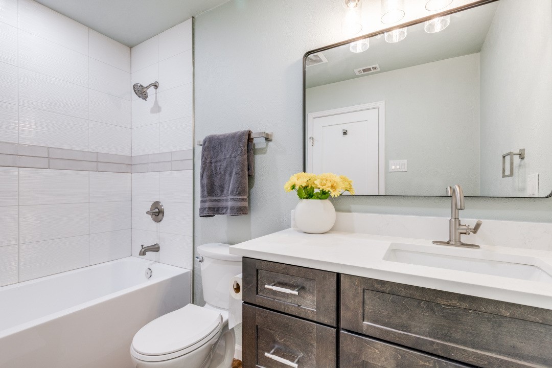
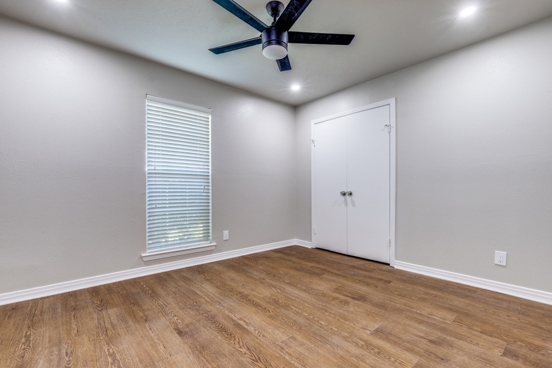
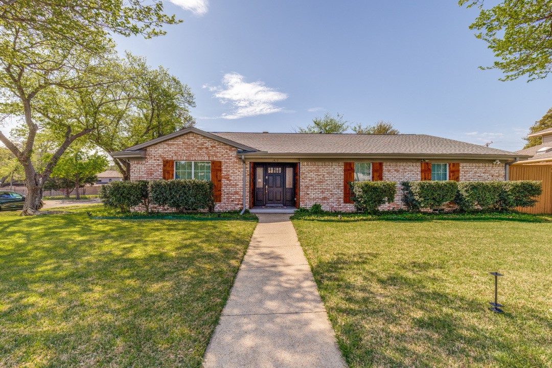
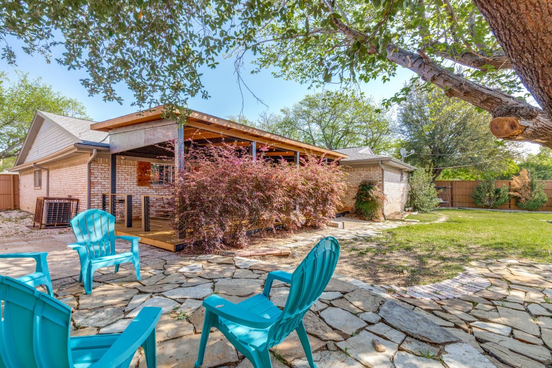
Step into this beautifully remodeled home situated on a large corner lot in the desirable Northwood Estates community. Surrounded by mature trees, this property offers both traditional charm and privacy. Inside, you will find an inviting open floor plan designed for the modern living and effortless entertaining. The spacious living areas are highlighted by a unique passthrough fireplace, creating warmth and character between rooms. Rich cabinetry and stainless steel appliances elevate the kitchen, making it as functional as it is stylish. The home features a separate utility room for added convenience and a private office complete with a half bath and closet which is perfect for working at home or used as a fifth bedroom. Retreat to the large master suite, which boasts walk-in closets and a luxurious bath with separate shower and soaking tub. Enjoy outdoor living all year on the expansive covered deck, ideal for relaxing or hosting gatherings. Additional highlights include a side-entry garage and thoughtful upgrades throughout. This home combines comfort, versatility, and elegance in a prime location ready for you to move in and enjoy.

4
beds

3
baths

2,134 Sq.Ft. LIVING AREA

0.26 Acres lot

Christian Holmes

Christian Holmes

Features & Amenities

Interior

  • total bedrooms4
  • Total bathrooms3
  • full bathrooms2
  • half bathroom1
  • Flooring Simulated Wood
  • Fireplace Double Sided
  • APPLIANCES Dishwasher, Disposal, Gas Range, Microwave
  • other interior Features Decorative/Designer Lighting Fixtures, Eat-in Kitchen, Open Floorplan, Walk-In Closet(s)

Area & Lot

  • Status Sold
  • Date Sold May 6, 2026
  • Living Area2,134 Sq.Ft.
  • Lot Area0.26 Acres
  • MLS® ID21218307
  • TypeResidential
  • YEAR BUILT1965
  • NeighborhoodRichardson
  • Architecture StylesTraditional, Detached
  • Elementary SchoolDover
  • High SchoolRichardson
  • School DistrictRichardson ISD

Exterior

  • STORIES1
  • Garage Space2.0
  • water SourcePublic
  • utilitiesNatural Gas Available, Sewer Available, Separate Meters, Water Available
  • PoolNone
  • roofComposition
  • lot featuresBack Yard, Corner Lot, Lawn
  • parkingGarage, Garage Faces Side
  • HEAT TYPECentral
  • AIR CONDITIONINGCentral Air, Electric
  • sewerPublic Sewer
  • SubstructureSlab
  • other exterior FeaturesDeck, Lighting

Financial

  • Price Upon Request
View Virtual Tour

Let’s Work Together

Work with Christian Holmes for local Frisco expertise, personalized guidance, and dedicated service throughout your real estate journey.

Follow Me on Instagram