Leave a Message

Thank you for your message. I will be in touch with you shortly.

663 Crystal Lake Lane
SEE ALL PHOTOS
663 Crystal Lake Lane
Sold

663 Crystal Lake Lane

663 Crystal Lake Lane, Red Oak, TX 75154

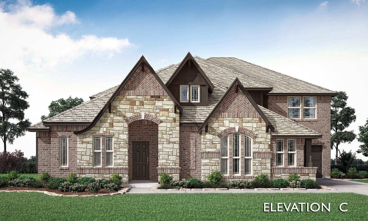
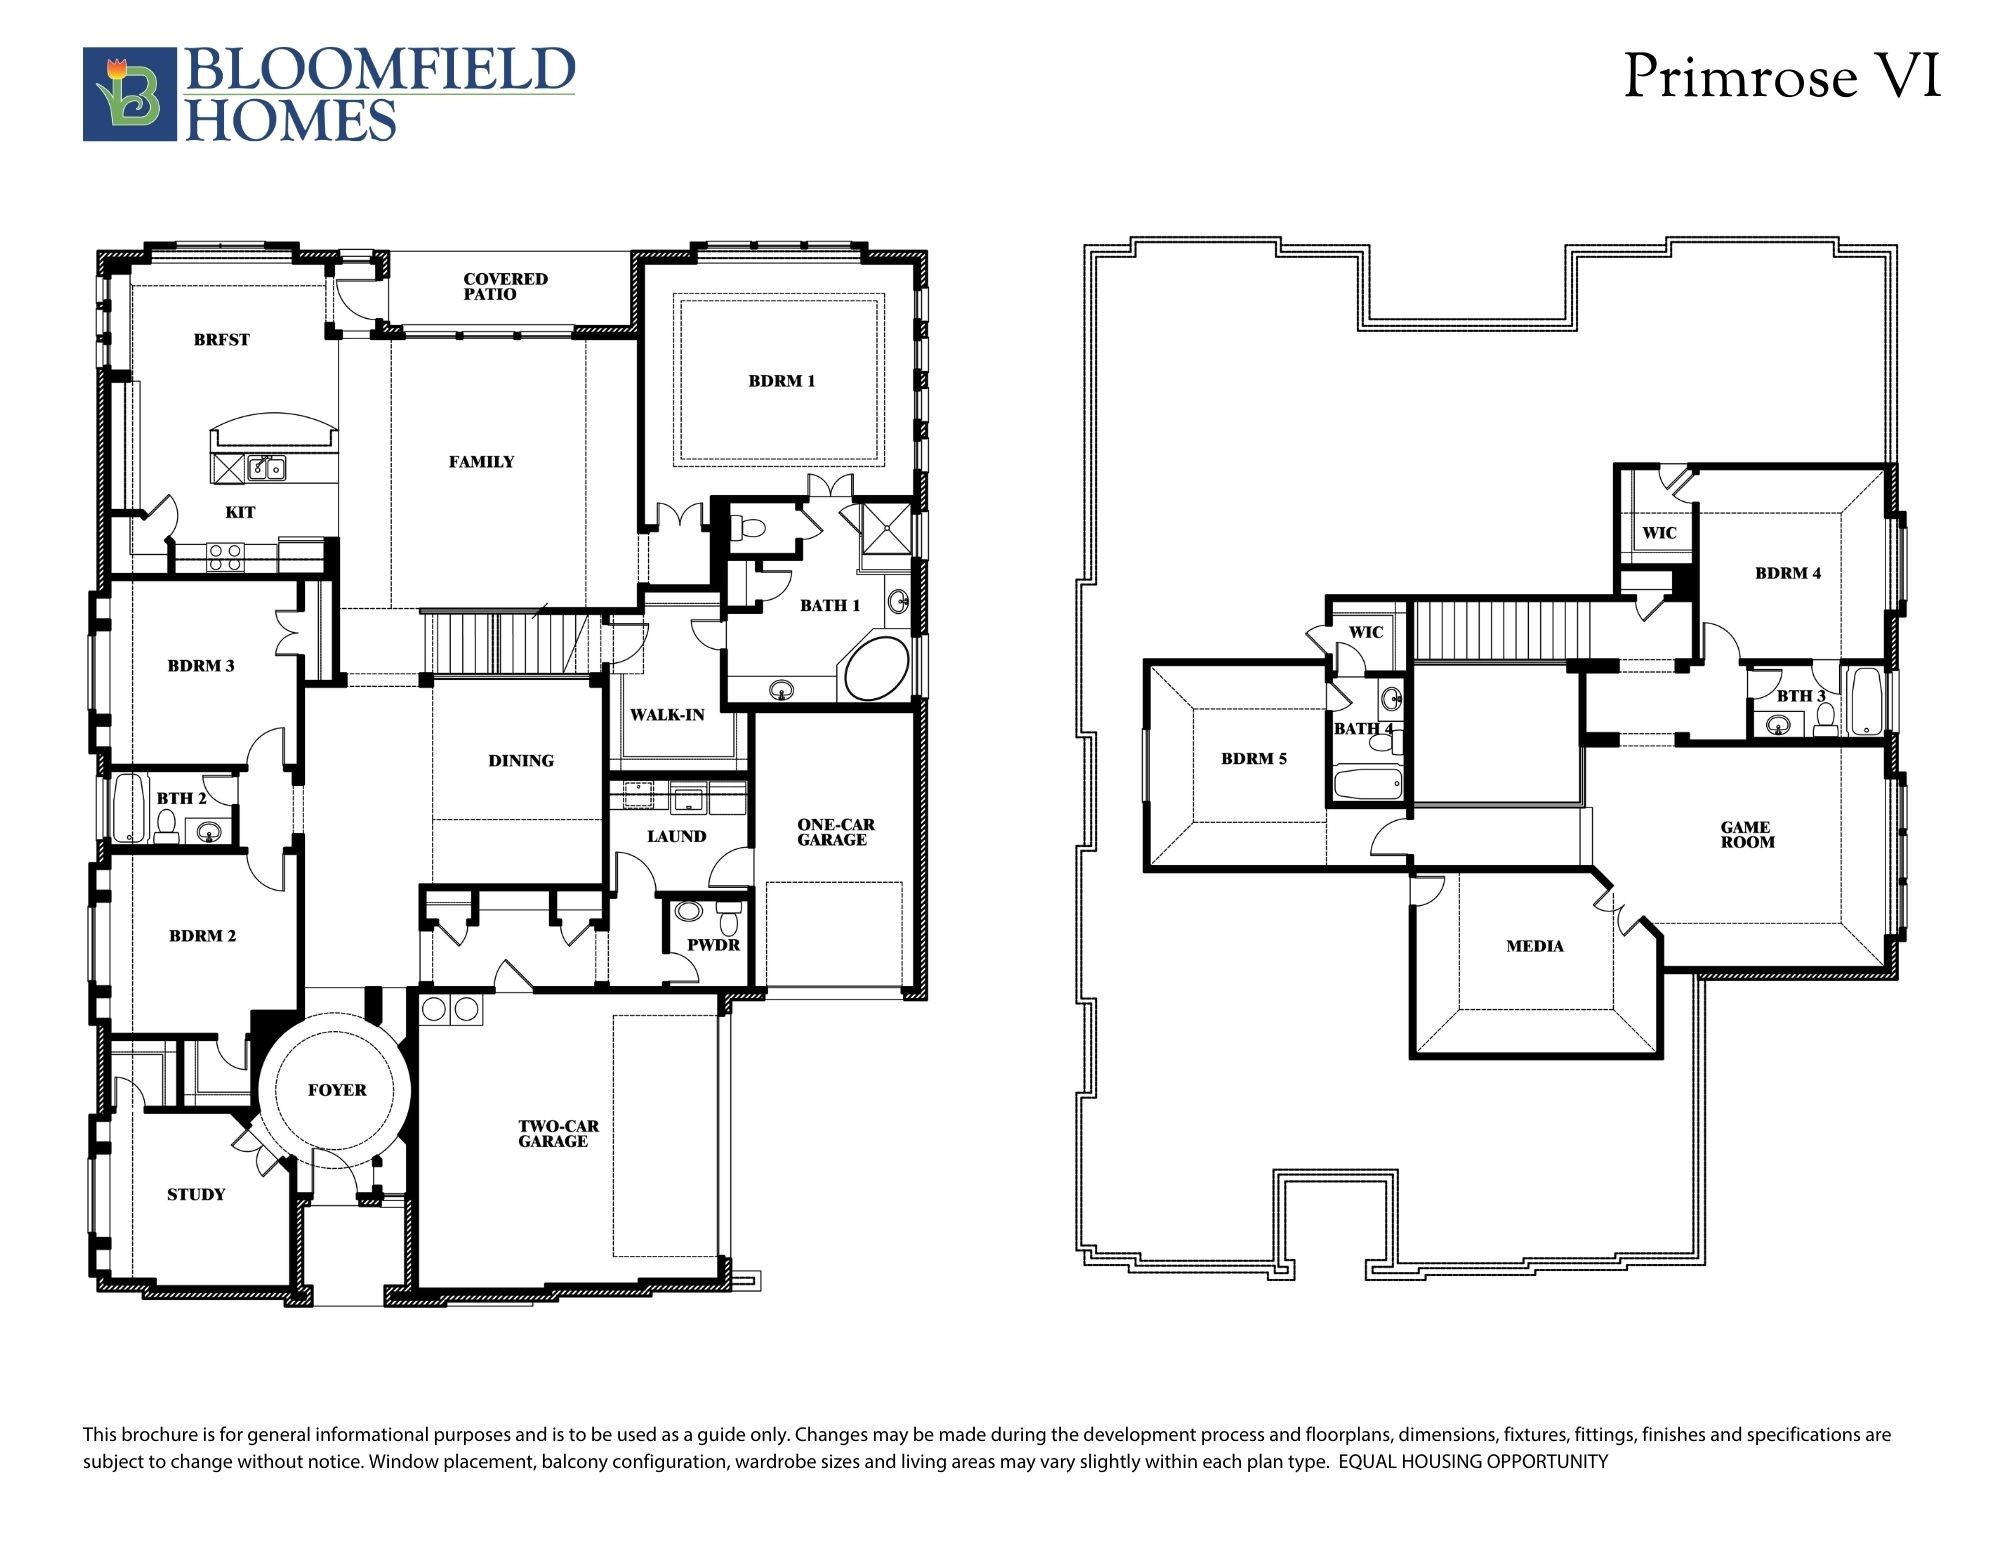
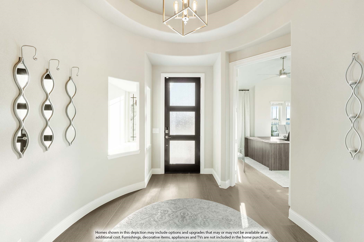
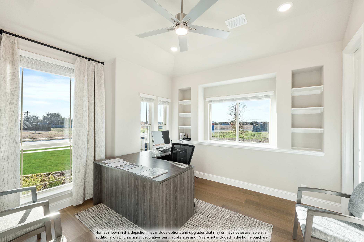
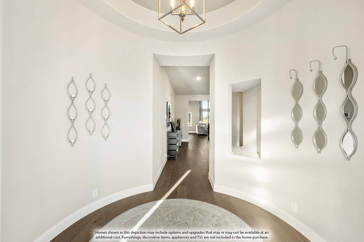
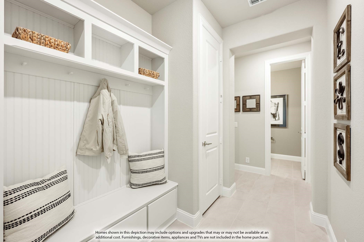
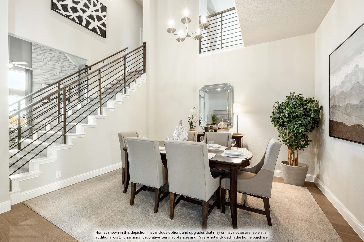
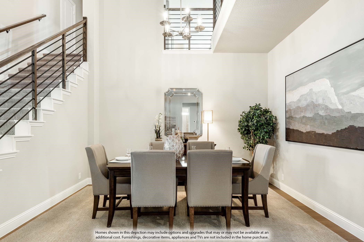
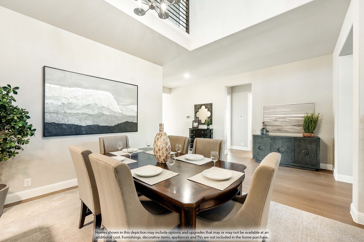
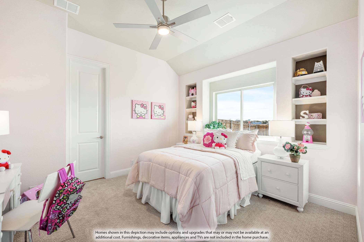
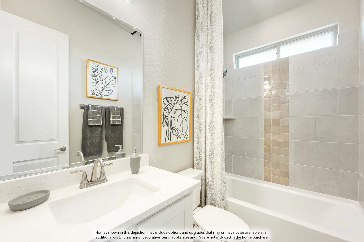
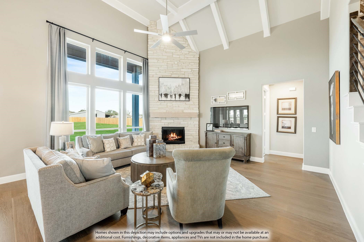
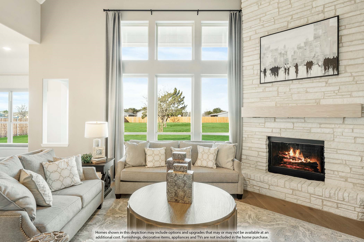
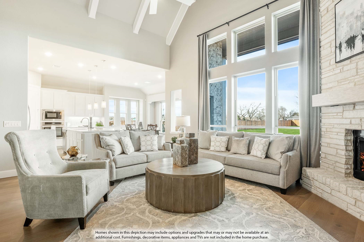
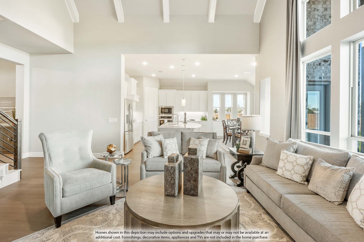
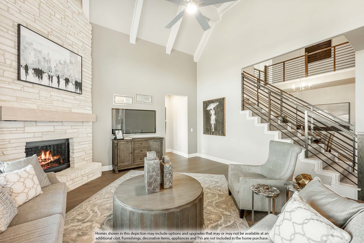
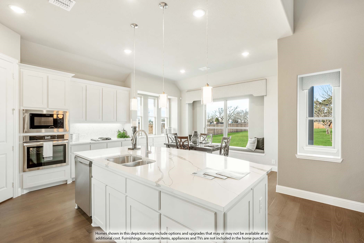
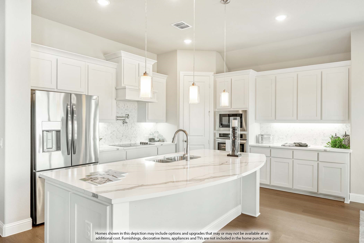
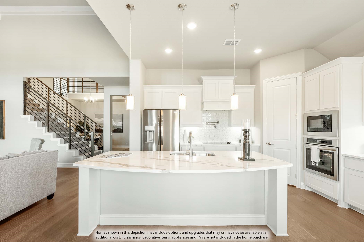
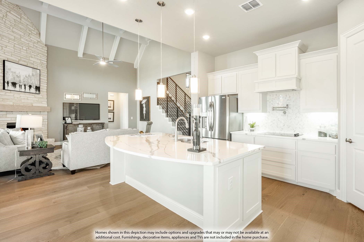
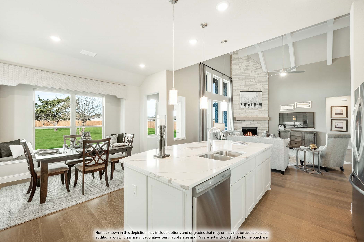
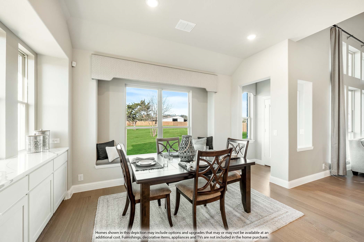
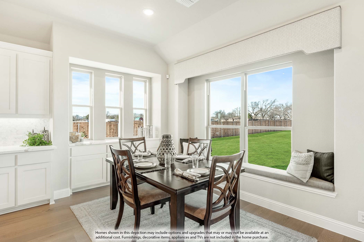
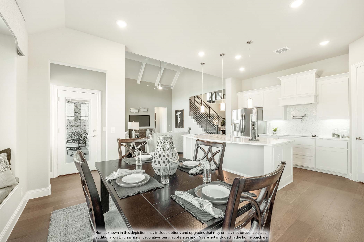
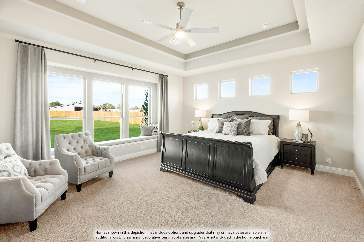
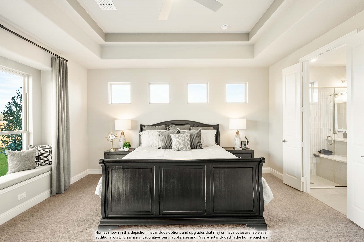
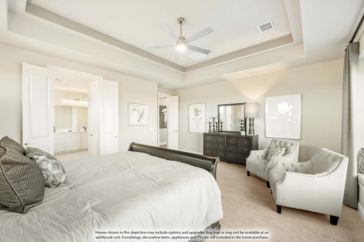
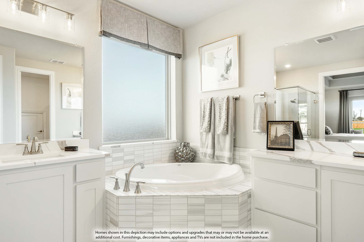
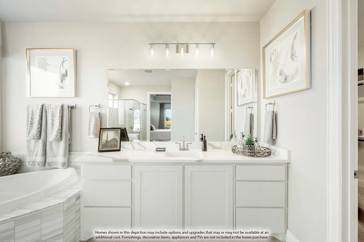
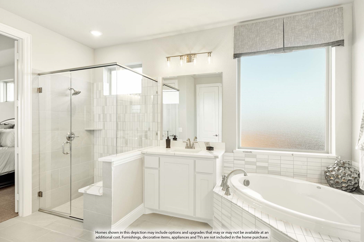
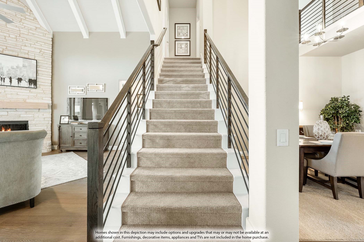
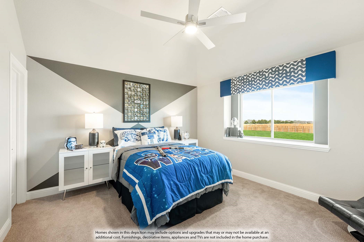
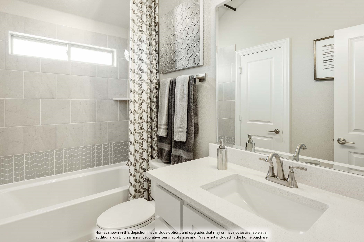
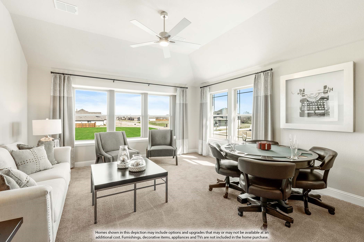
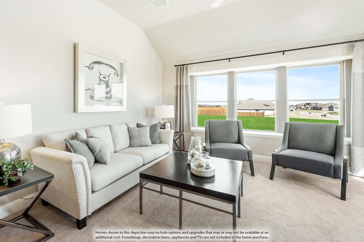
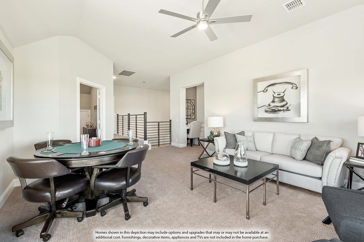
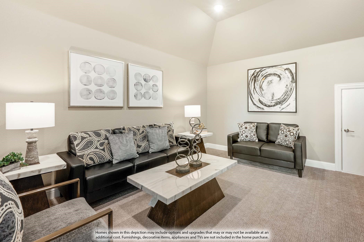
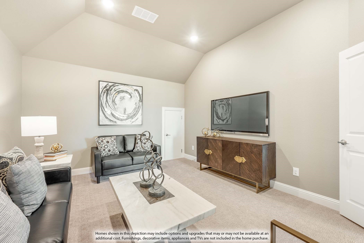
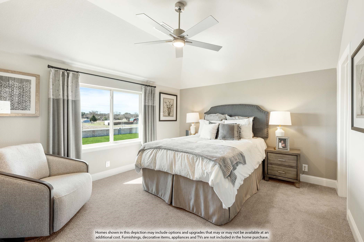
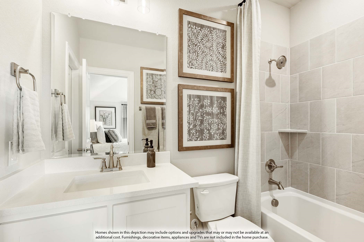
NEW! NEVER LIVED IN. Recently Completed! Say hello to the Primrose VI from Bloomfield Homes, a 4,035 square foot dream home that has an impressive open-concept layout and sits on over half an acre! With stone-and-brick curb appeal and two garage bays (for a total of 3 covered spaces), this beauty has 'forever home' written all over it. You're immediately greeted by a wide, welcoming rotunda foyer and glass French doors leading into a Study. 3 bedrooms are tucked away on the main floor (hello, easy living), and 2 more upstairs each come with their own ensuite baths. You've got a media room for movie nights, a game room for friendly competition, and a formal dining room that makes every dinner feel like a special occasion. The family room is bright, open, and cozy, with big windows, vaulted ceilings, and a soaring stone-to-ceiling fireplace that makes the space feel even grander. Right off the Family, the kitchen is built for real life with tons of storage space from upgraded cabinetry, quartz countertops, high-end backsplash, double ovens, and built in range. There's a cozy breakfast nook for a casual dining option, or pull up a barstool to the island! We didn't forget the little details either: a Pinterest-worthy mudroom, sink in the utility room, smart storage, extended covered back patio, and gorgeous wood floors in common areas that give the home a designer touch. So whether you're hosting the holidays or just chilling in PJs on a Tuesday, the Primrose VI is made for real life and all the beautiful chaos that comes with it. Visit Bloomfield at Crystal Lake Estates!

5
beds

5
baths

4,039 Sq.Ft. LIVING AREA

0.68 Acres lot

Christian Holmes

Christian Holmes

Features & Amenities

Interior

  • total bedrooms5
  • Total bathrooms5
  • full bathrooms4
  • half bathroom1
  • Laundry room Washer Hookup, Electric Dryer Hookup, Laundry in Utility Room
  • Flooring Carpet, Tile, Wood
  • Fireplace Family Room, Wood Burning
  • APPLIANCES Double Oven, Dishwasher, Electric Cooktop, Electric Oven, Electric Water Heater, Disposal, Microwave, Vented Exhaust Fan
  • other interior Features Built-in Features, Decorative/Designer Lighting Fixtures, Double Vanity, Eat-in Kitchen, Granite Counters, High Speed Internet, Kitchen Island, Open Floorplan, Pantry, Cable TV, Vaulted Ceiling(s), Walk-In Closet(s)

Area & Lot

  • Status Sold
  • Date Sold March 27, 2026
  • Living Area4,039 Sq.Ft.
  • Lot Area0.68 Acres
  • MLS® ID20989616
  • TypeResidential
  • YEAR BUILT2025
  • Architecture StylesTraditional, Detached
  • Elementary SchoolEastridge
  • Middle SchoolRed Oak
  • High SchoolRed Oak
  • School DistrictRed Oak ISD

Exterior

  • STORIES2
  • Garage Space3.0
  • water SourcePublic
  • utilitiesSeptic Available, Water Available, Cable Available
  • PoolNone
  • roofComposition
  • lot featuresBack Yard, Interior Lot, Lawn, Landscaped, Subdivision, Sprinkler System, Few Trees
  • parkingAggregate, Covered, Direct Access, Driveway, Enclosed, Garage Faces Front, Garage, Garage Door Opener, Oversized, Garage Faces Side
  • HEAT TYPECentral, Electric, Fireplace(s), Zoned
  • AIR CONDITIONINGCentral Air, Ceiling Fan(s), Electric, Zoned
  • sewerAerobic Septic, Septic Tank
  • SubstructureSlab
  • security FeaturesCarbon Monoxide Detector(s), Smoke Detector(s)
  • other exterior FeaturesLighting, Private Yard

Financial

  • Price Upon Request

Let’s Work Together

Work with Christian Holmes for local Frisco expertise, personalized guidance, and dedicated service throughout your real estate journey.

Follow Me on Instagram